
Listing Courtesy of: RHODE ISLAND / Listed By: Susan Andrade Bistline, Gustave White Sotheby's International Realty; Paul A. "Paul" Leys, Gustave White - Contact: 401-849-3000
36 Ayrault Street Newport, RI 02840
Active (5 Days)
$2,195,000 (USD)
Description
MLS #:
1418389
1418389
Taxes
$12,994(2025)
$12,994(2025)
Lot Size
8,319 SQFT
8,319 SQFT
Type
Single-Family Home
Single-Family Home
Year Built
1869
1869
County
Newport County
Newport County
Community
Kay Catherine
Kay Catherine
Listed By
Susan Andrade Bistline, Gustave White Sotheby's International Realty, Contact: 401-849-3000
Paul A. "Paul" Leys, Gustave White Sotheby's International Realty
Paul A. "Paul" Leys, Gustave White Sotheby's International Realty
Source
RHODE ISLAND
Last checked Jul 26 2026 at 8:23 PM EDT
RHODE ISLAND
Last checked Jul 26 2026 at 8:23 PM EDT
Bathroom Details
- Full Bathrooms: 3
Interior Features
- Stairs
- Attic Stairs
- Wall (Dry Wall)
- Plumbing (Mixed)
- Insulation (Unknown)
- Wall (Plaster)
Subdivision
- Kay Catherine
Property Features
- Fireplace: Brick
- Fireplace: Marble
- Fireplace: 2
- Foundation: Stone
- Foundation: Mixed
- Foundation: Concrete Perimeter
Heating and Cooling
- Forced Water
- Oil
- None
Basement Information
- Full
- Interior and Exterior
- Unfinished
Flooring
- Hardwood
- Laminate
- Parquet
Utility Information
- Sewer: Public
Parking
- No Garage
- Total: 5
Stories
- 4
Living Area
- 4,344 sqft
Additional Information: Gustave White | 401-849-3000
Location
Estimated Monthly Mortgage Payment
*Based on Fixed Interest Rate withe a 30 year term, principal and interest only
Listing price
Down payment
%
Interest rate
%Mortgage calculator estimates are provided by Gustave White Sotheby's International Realty and are intended for information use only. Your payments may be higher or lower and all loans are subject to credit approval.
Disclaimer: IDX information is provided exclusively for consumers’ personal, non-commercial use and may not be used for any purpose other than to identify prospective properties consumers may be interested in purchasing. Information is deemed reliable but is not guaranteed. © 2026 State-Wide Multiple Listing Service. All rights reserved. 7/26/26 13:23



Period craftsmanship endures throughout the home. A dramatic three-story flying staircase is anchored by its original newel post, complete with a former gas light fixture, now rewired. Rich exotic hardwoods were incorporated into the inlaid floors, staircase, and handrails. An original Italian marble fireplace is in the Dining Room, while leaded glass bookcase doors remain in the Living Room. Authentic Victorian detailing throughout reflects the quality of the home’s original construction.
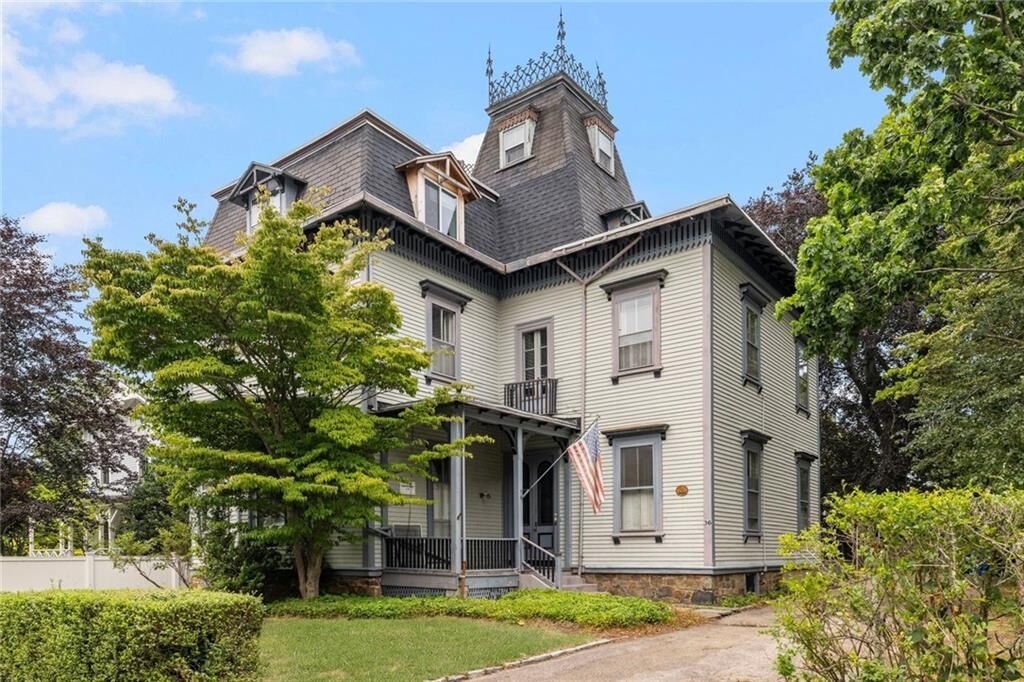
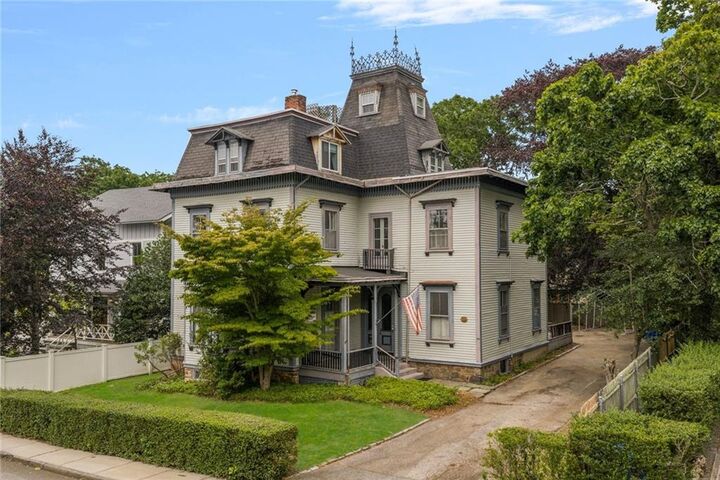
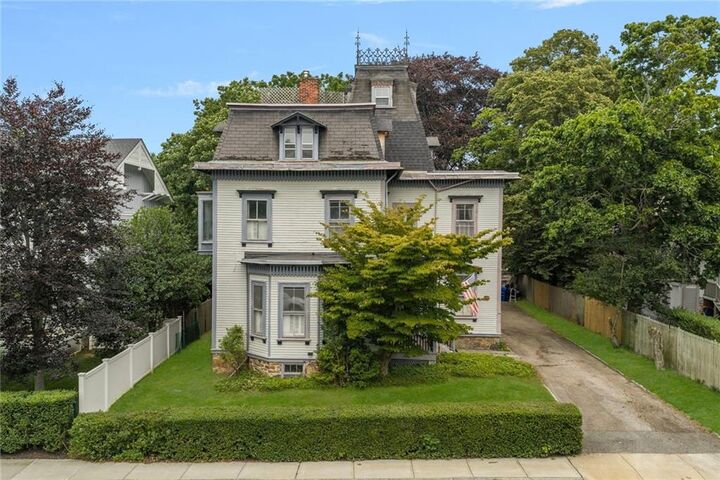
The residence extends to a fourth-floor cupola level and is complemented by a generously sized driveway.
For those willing to undertake the journey, this is a comprehensive restoration project and the reward is the chance to revive one of Newport’s notable Victorian homes and restore it as a fine example of mid-nineteenth-century architecture.
This is an estate sale being sold as is, and the George M. Hazard House awaits its next steward to write the next chapter in its distinguished history.