
Listing Courtesy of: RHODE ISLAND / Listed By: Jessica Chase, Gustave White Sotheby's International Realty - Contact: 401-849-3000
15 High Street Newport, RI 02840
Active (111 Days)
$9,000 (USD)
MLS #:
1409208
1409208
Lot Size
5,227 SQFT
5,227 SQFT
Type
Rental
Rental
Year Built
2019
2019
County
Newport County
Newport County
Community
Historic Hill
Historic Hill
Listed By
Jessica Chase, Gustave White Sotheby's International Realty, Contact: 401-849-3000
Source
RHODE ISLAND
Last checked Jul 26 2026 at 8:23 PM EDT
RHODE ISLAND
Last checked Jul 26 2026 at 8:23 PM EDT
Bathroom Details
- Full Bathrooms: 5
- Half Bathroom: 1
Interior Features
- Stairs
- Cathedral Ceilings
- Skylight
- Wet Bar
- Dishwasher
- Dryer
- Refrigerator
- Washer
- Windows: Insulated Glass Windows
- Microwave
- Laundry: In Unit
- Wall (Dry Wall)
- Insulation (Ceiling)
- Insulation (Floors)
- Insulation (Walls)
Subdivision
- Historic Hill
Lot Information
- Paved Driveway
- Fenced
- Sidewalks
- Corner Lot
Property Features
- Fireplace: None
- Fireplace: 0
Heating and Cooling
- Forced Air
- Natural Gas
- Central Air
Basement Information
- Full
- Interior and Exterior
- Storage Space
- Utility
- Bathroom
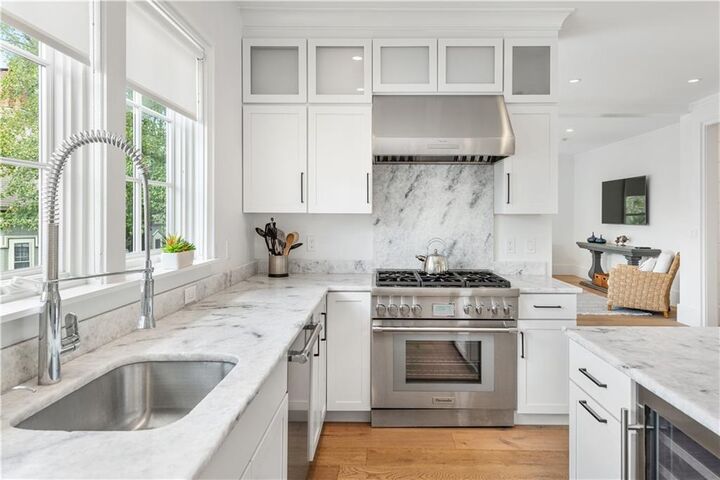
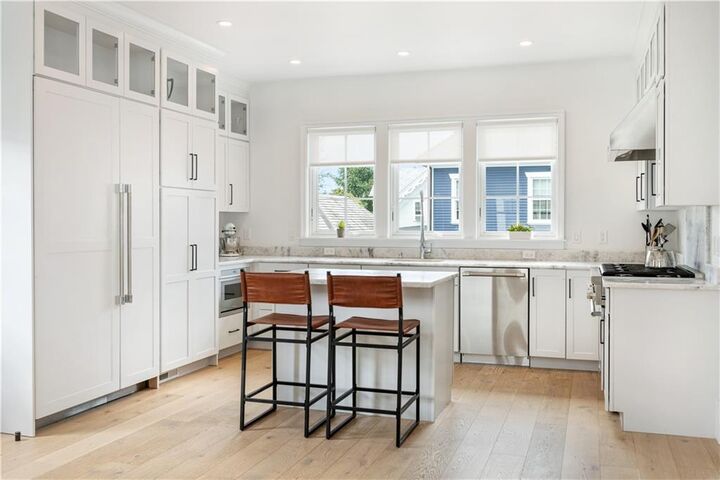
- Kitchen
- Laundry
- Living Room
- Finished
- Bedroom(s)
Pool Information
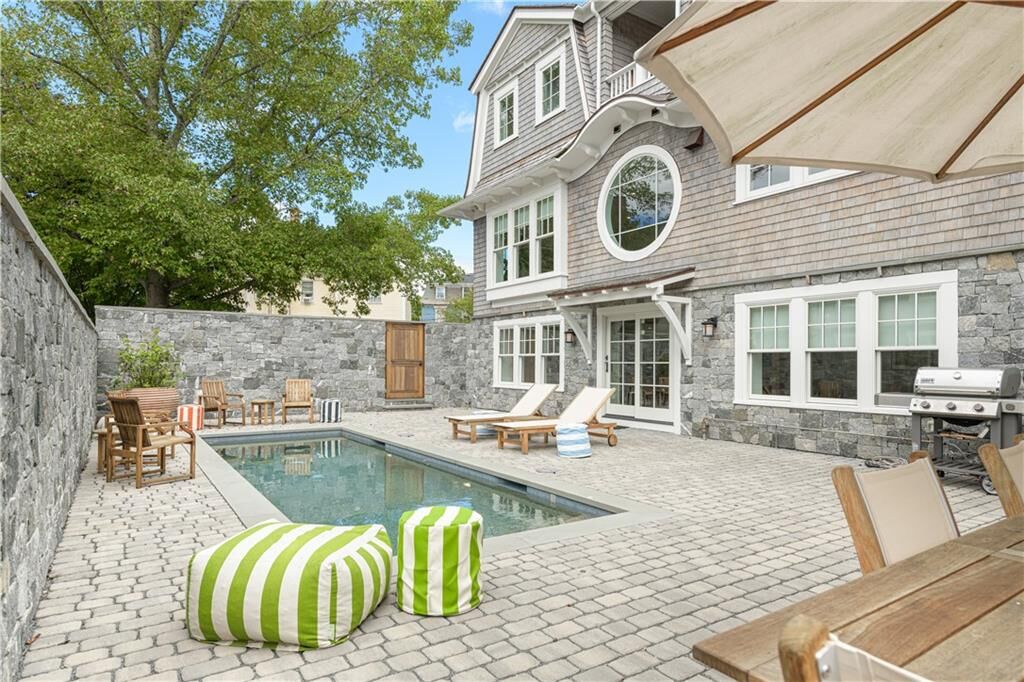
- In Ground
Flooring
- Hardwood
Utility Information
- Sewer: Connected, In Fee, Public Sewer
Garage
- Garage
Parking
- Detached
- Garage Door Opener
- Total: 6
- Unassigned
Stories
- 3
Living Area
- 4,592 sqft
Additional Information: Gustave White | 401-849-3000
Location
Disclaimer: IDX information is provided exclusively for consumers’ personal, non-commercial use and may not be used for any purpose other than to identify prospective properties consumers may be interested in purchasing. Information is deemed reliable but is not guaranteed. © 2026 State-Wide Multiple Listing Service. All rights reserved. 7/26/26 13:23



Description