
Listing Courtesy of: RHODE ISLAND / Listed By: Eric Kirton, Lila Delman Compass - Contact: 401-743-2744
5 Maloney Lane Middletown, RI 02842
Active Under Contract (34 Days)
$2,295,000 (USD)
Description
MLS #:
1415978
1415978
Taxes
$9,630(2025)
$9,630(2025)
Lot Size
0.33 acres
0.33 acres
Type
Single-Family Home
Single-Family Home
Year Built
1986
1986
Style
Cottage
Cottage
County
Newport County
Newport County
Community
Eastons Point
Eastons Point
Listed By
Eric Kirton, Lila Delman Compass, Contact: 401-743-2744
Source
RHODE ISLAND
Last checked Jul 26 2026 at 6:30 PM EDT
RHODE ISLAND
Last checked Jul 26 2026 at 6:30 PM EDT
Bathroom Details
- Full Bathrooms: 4
- Half Bathroom: 1
Interior Features
- Attic
- Gas Water Heater
- Wall (Dry Wall)
Subdivision
- Eastons Point
Property Features
- Fireplace: Wood Frame
- Fireplace: 1
- Foundation: Concrete Perimeter
Heating and Cooling
- Baseboard
- Heat Pump
- Central Air
- Gas Connected
- Natural Gas
Basement Information
- Full
- Partially Finished
- Interior and Exterior
- Bathroom
- Workout Room
- Media Room
Flooring
- Hardwood
- Ceramic Tile
- Carpet
Utility Information
- Sewer: Connected
Garage
- Attached Garage
Parking
- Total: 6
- Attached
Stories
- 2
Living Area
- 4,620 sqft
Additional Information: Lila Delman Compass | 401-743-2744
Location
Estimated Monthly Mortgage Payment
*Based on Fixed Interest Rate withe a 30 year term, principal and interest only
Listing price
Down payment
%
Interest rate
%Mortgage calculator estimates are provided by Gustave White Sotheby's International Realty and are intended for information use only. Your payments may be higher or lower and all loans are subject to credit approval.
Disclaimer: IDX information is provided exclusively for consumers’ personal, non-commercial use and may not be used for any purpose other than to identify prospective properties consumers may be interested in purchasing. Information is deemed reliable but is not guaranteed. © 2026 State-Wide Multiple Listing Service. All rights reserved. 7/26/26 11:30



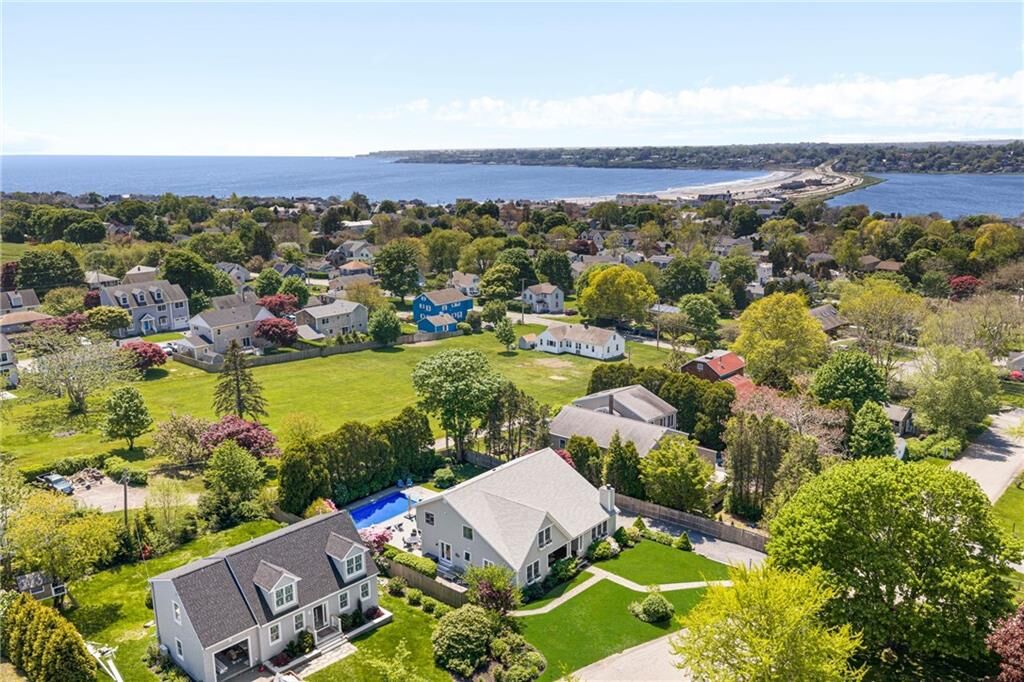
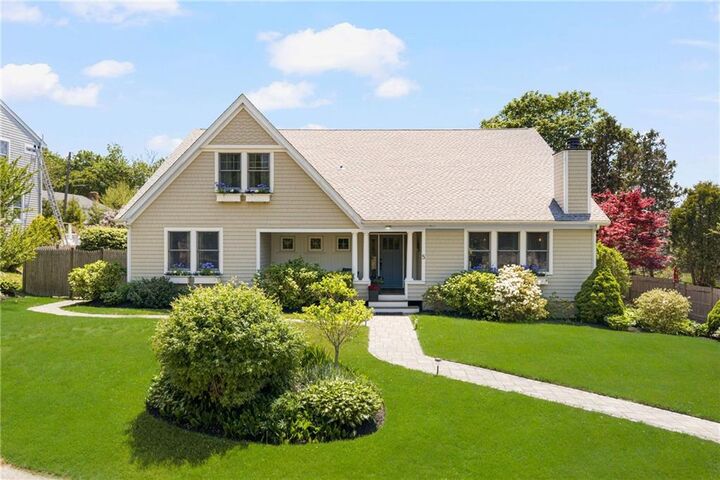
The first floor lives beautifully: an open plan where an updated kitchen with Thermador and Bosch appliances, quartz counters, and a tiled backsplash flows into a welcoming living room with a wood-burning fireplace and a dining area, all opening to a new private deck above the heated pool that is framed by a newly installed pavers/pool surround and mature landscaping. A first-floor guest suite with its own entrance and private outdoor space adds real versatility—an easy main-level primary or a standalone ADU.
Warm bamboo flooring carries up to the second floor, where the primary suite is a true retreat: a Victoria & Albert soaking tub, a generous tiled shower, radiant-heated bathroom floors, a 72-inch double vanity, a private water closet, and a walk-in closet. Three more bedrooms and a freshly redone full bath complete the level.
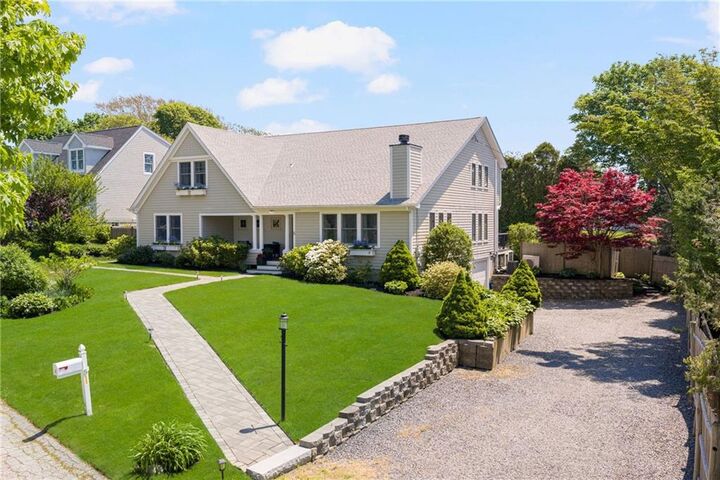
The finished lower level offers a full bath and room to spread out—gym, family room, or both. n addition there is central air, a GAF Timberline roof, a new Weil-McLain boiler, and an oversized two-car garage, and you have a home that delivers on every level—steps from the beaches and St. George's, minutes from Newport.